Deck Builder Denver NC – Custom Lakefront Decks & Outdoor Living
Licensed North Carolina & South Carolina deck contractors specializing in custom Trex & TimberTech composite decking, screened porches, pergolas, and outdoor living in Denver.
Outdoor Living Tailored to Denver, NC
Nestled along the quiet western shores of Lake Norman, Denver, NC is famous for its rolling waterfront topography, scenic lake vistas, and fast-growing golf communities like Verdict Ridge and Trilogy Lake Norman. Building on Denver's sloped lots demands specialized structural engineering to maximize water views while guaranteeing rock-solid stability.
Denver Area Fast Facts & Building Demographics
Premium Composite Decking & Materials in Denver
Denver lakefront homes call for ultra-durable PVC and capped-composite decking materials from TimberTech Advanced PVC and Trex Transcend. These non-porous boards resist moisture absorption from Lake Norman, won't get dangerously hot under foot, and withstand lake winds without warping or fading over time.
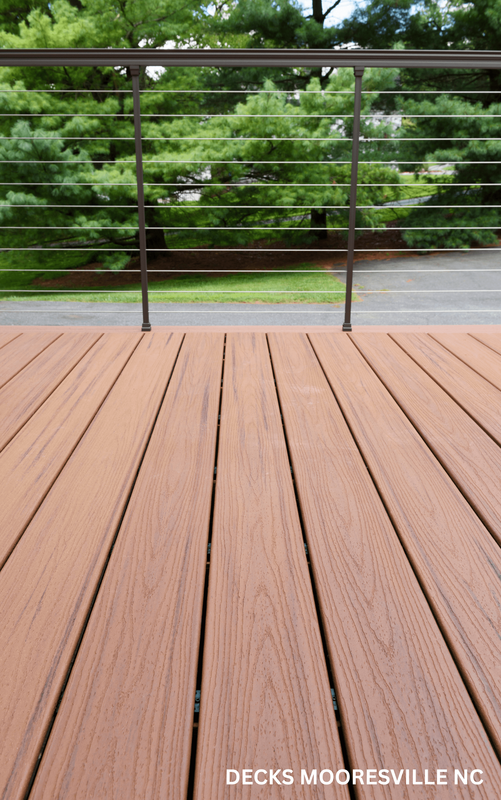
Elevated multi-level composite deck with cable railings built on a sloped lakefront lot in Denver, NC.
Custom Outdoor Living, Screened Porches & Pergolas in Denver
With many Denver homes featuring second-story main living areas overlooking sloped backyards, elevated decks paired with under-deck drainage ceilings (like Trex RainEscape) create double the living space—giving you a dry lower patio for entertaining or storage beneath your main deck.
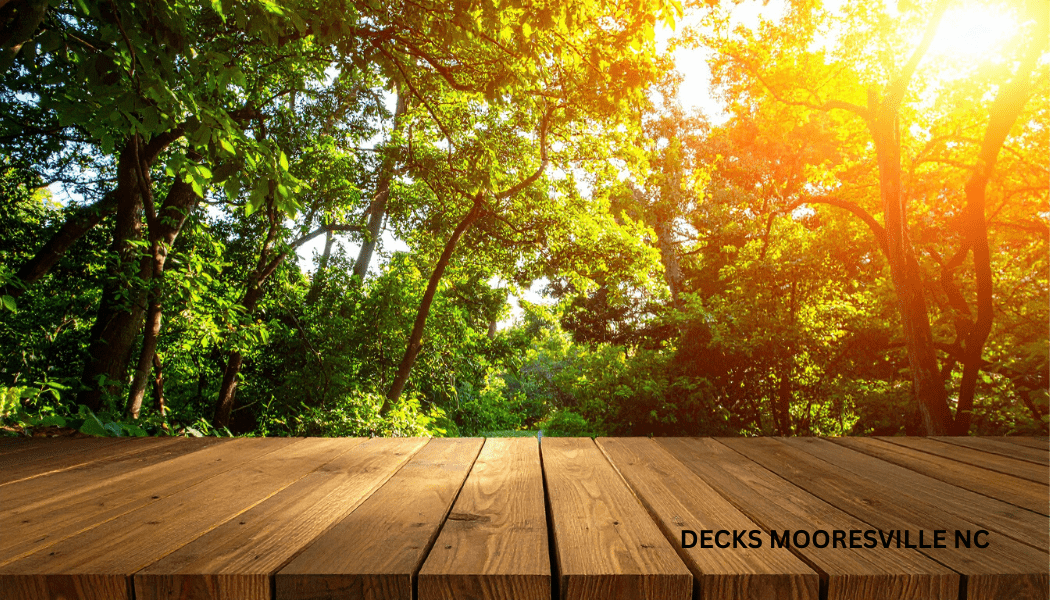
Finished under-deck ceiling and dry patio space installed in the Sailview community in Denver NC.
Local Code Compliance & Structural Engineering in Lincoln County
Denver projects operate under Lincoln County Building Inspections and Duke Energy Lake Services buffer regulations. Construction within the 50-foot Duke Shoreline Management Buffer requires specialized environmental permitting, sediment fencing, and engineered post footings.
Our Turnkey 6-Step Design-Build Experience in Denver
From your initial consultation through final county inspection, we make your custom build seamless and transparent.
Phone review of your vision, layout goals, and an on-site yard measurement in Denver.
Transparent, line-item pricing detailing composite boards, framing, railings, and permit handling.
Digital 3D rendering and complete HOA Architectural Review Board (ARB) submission package.
We file all building, zoning, and footing permits directly with Lincoln County officials.
Experienced Carolina framing crews, daily jobsite cleanup, and dedicated on-site project management.
County building inspector sign-off, written workmanship warranty handoff, and immediate enjoyment!
Frequently Asked Questions about Deck Building in Denver, NC
Key answers to common questions about permits, HOA guidelines, and soil conditions in Denver.
Q:What are the rules for building a deck near the Lake Norman shoreline buffer in Denver, NC?
Duke Energy and Lincoln County enforce strict 50-foot vegetative lake buffer rules. Any deck or structure encroaching near the shoreline must comply with Duke Energy Lake Services guidelines. We handle buffer site plans and environmental compliance checks.
Q:Can you install an under-deck ceiling system on an elevated Denver deck?
Absolutely. We specialize in waterproof under-deck drainage systems that route rainwater away from your house, turning the dark space beneath your high-elevation deck into a finished outdoor living room with recessed lights and ceiling fans.
Q:How fast can I get a deck permit in Lincoln County compared to Mecklenburg?
Lincoln County's building department generally processes deck permits faster than Mecklenburg, but requires detailed framing elevations and plot plans confirming setback lines from Lake Norman.
We Also Build Custom Decks In Nearby Communities:
Get Your Free Denver Quote
Fill out the form below or call 980-444-9830 for an instant consultation with our master builders.
GET A FREE QUOTE !
* Indicates required field
Ready to Transform Your Denver Backyard?
Contact Decks Mooresville NC today to schedule your free design consultation. Let our team engineer a deck, screened porch, or pergola tailored to your home and lifestyle.